Kitchen Remodeling in Winchester, VALayout, cabinets, counters and finishes, handled by one design build team
Most kitchens we walk into are not ugly. They just fight you: the fridge door hits the island, there is nowhere to put the groceries down, and two people cannot cook at once. That is where we start.
Talk to us about your kitchen remodel
A few details is plenty. We call you back, then come look at the space or meet you at the showroom on Loudoun Street.
603 S Loudoun St
Winchester, VA 22601
We sit down with you, discuss your budget and wish list, and start sketching with you at the table.
Built around how your family uses the space
Before we talk about cabinet doors we ask who cooks, where the mail piles up, where the kids do homework and how many people end up standing in the kitchen at a party. Then we move the pieces until the space stops fighting you. The door style is the fun part, and it comes last.
What we can do
- Layout changes and open concept conversions
- Custom cabinetry and built ins
- Quartz, stone and butcher block countertops
- Tile backsplashes and flooring
- Lighting plans and appliance integration
- Smart storage, pantries and islands
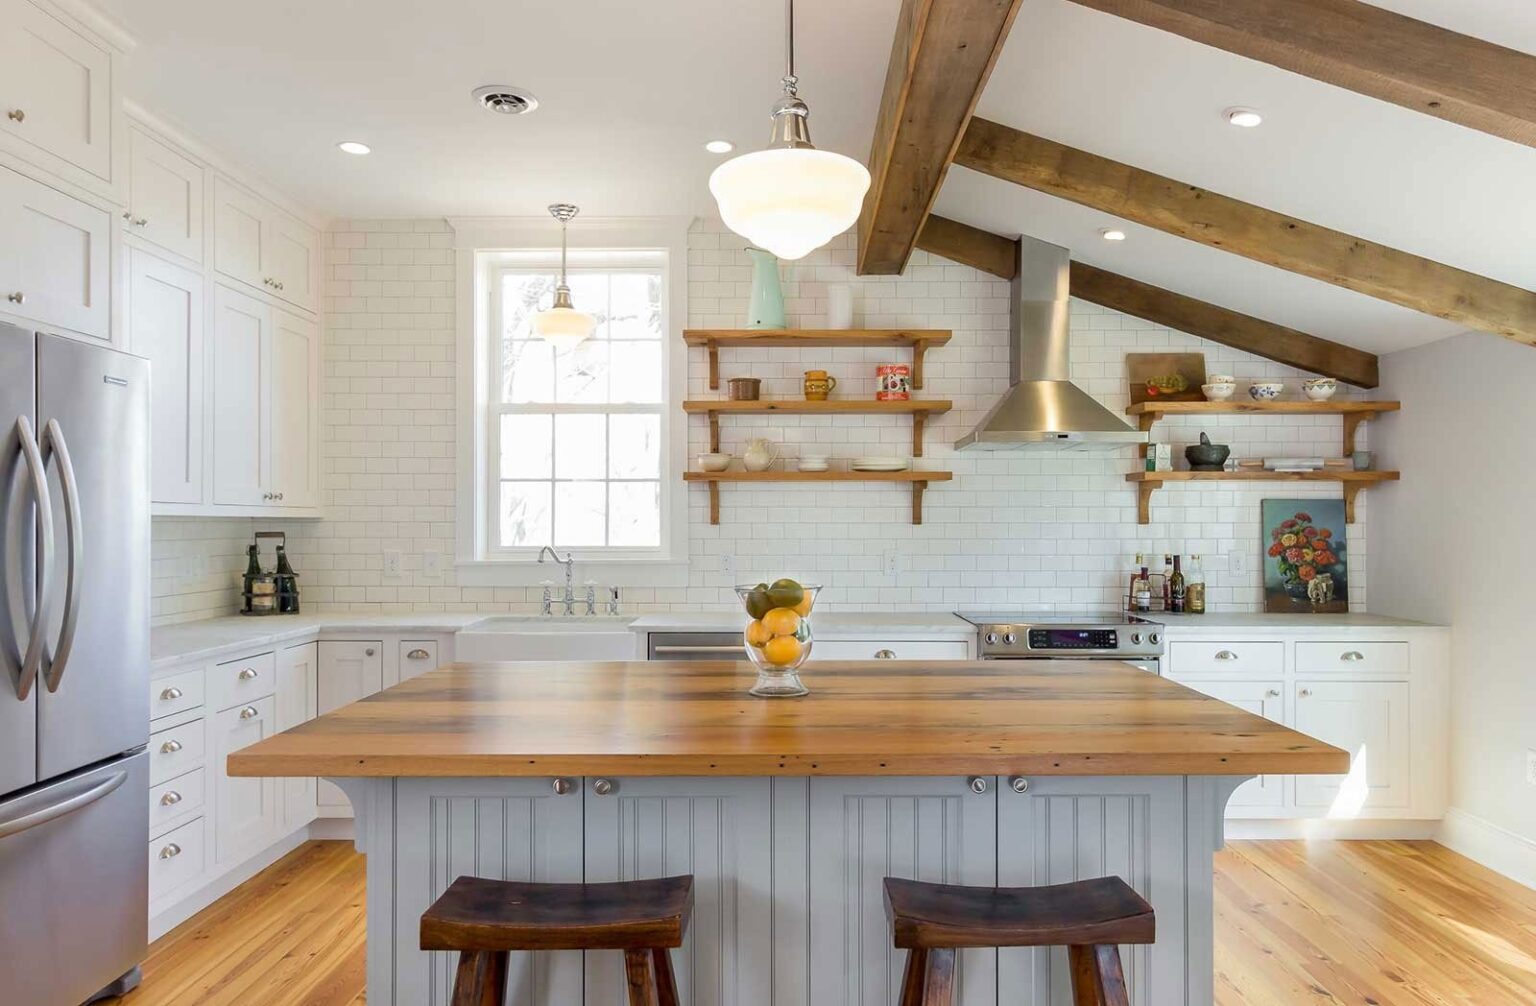
Design first, then demolition
Every kitchen starts with a plan you have seen and signed off on. You sit down with our designer, look at real samples in the showroom, and see the layout before anything comes out of the wall. See kitchen design for how that works.
Cabinets and counters in house
Cabinets and countertops are designed with you and installed as part of the same project, so the measurements, the reveals and the seams all answer to one team. More on cabinets and countertops.
Honest about budget
A kitchen can be a clean, functional refresh or a full gut with walls moved. We tell you what your number buys and design to it, instead of handing you a price you were never going to approve.
Related services
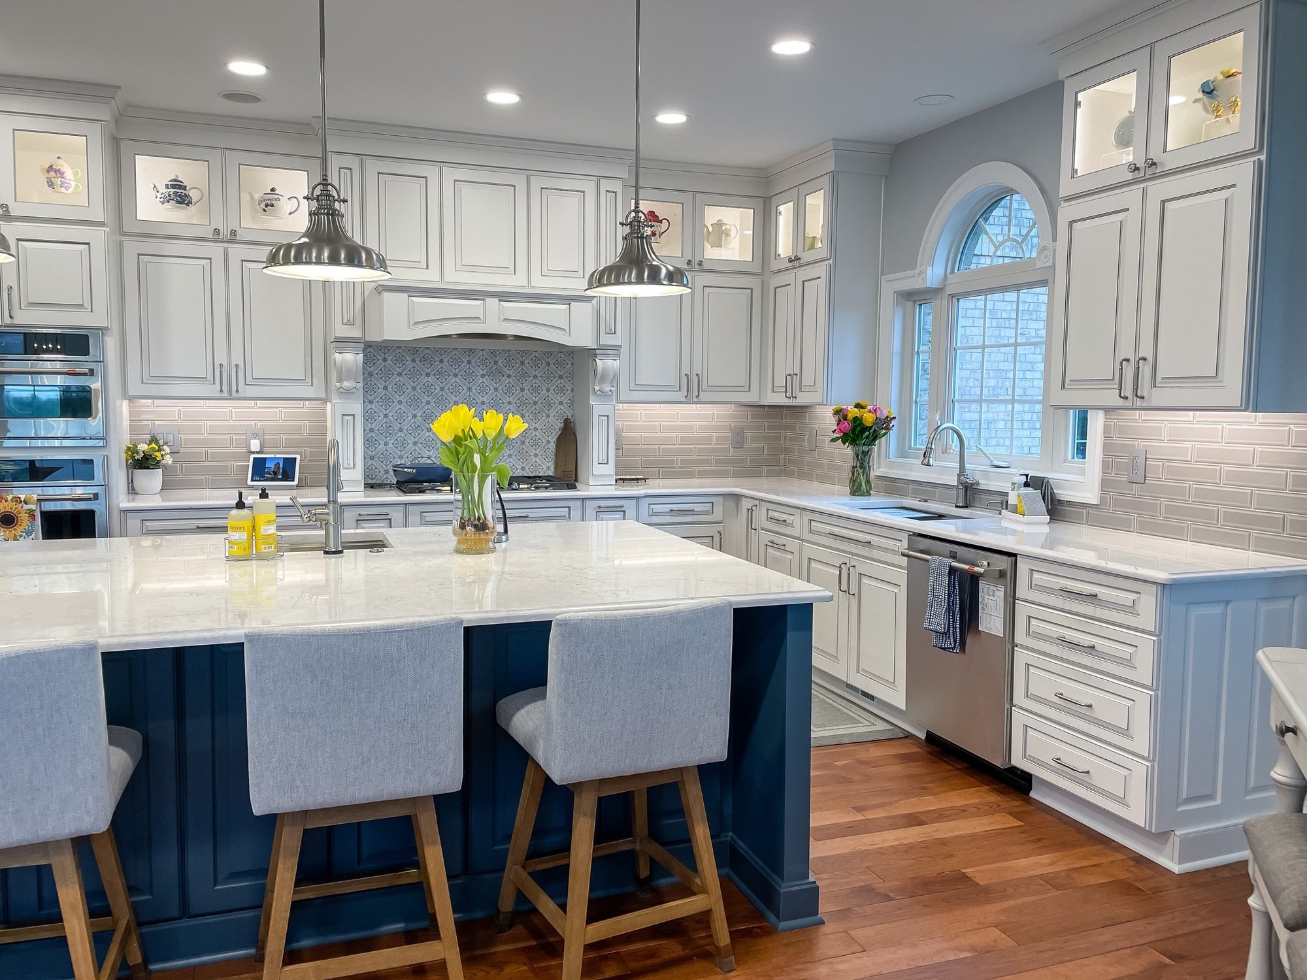
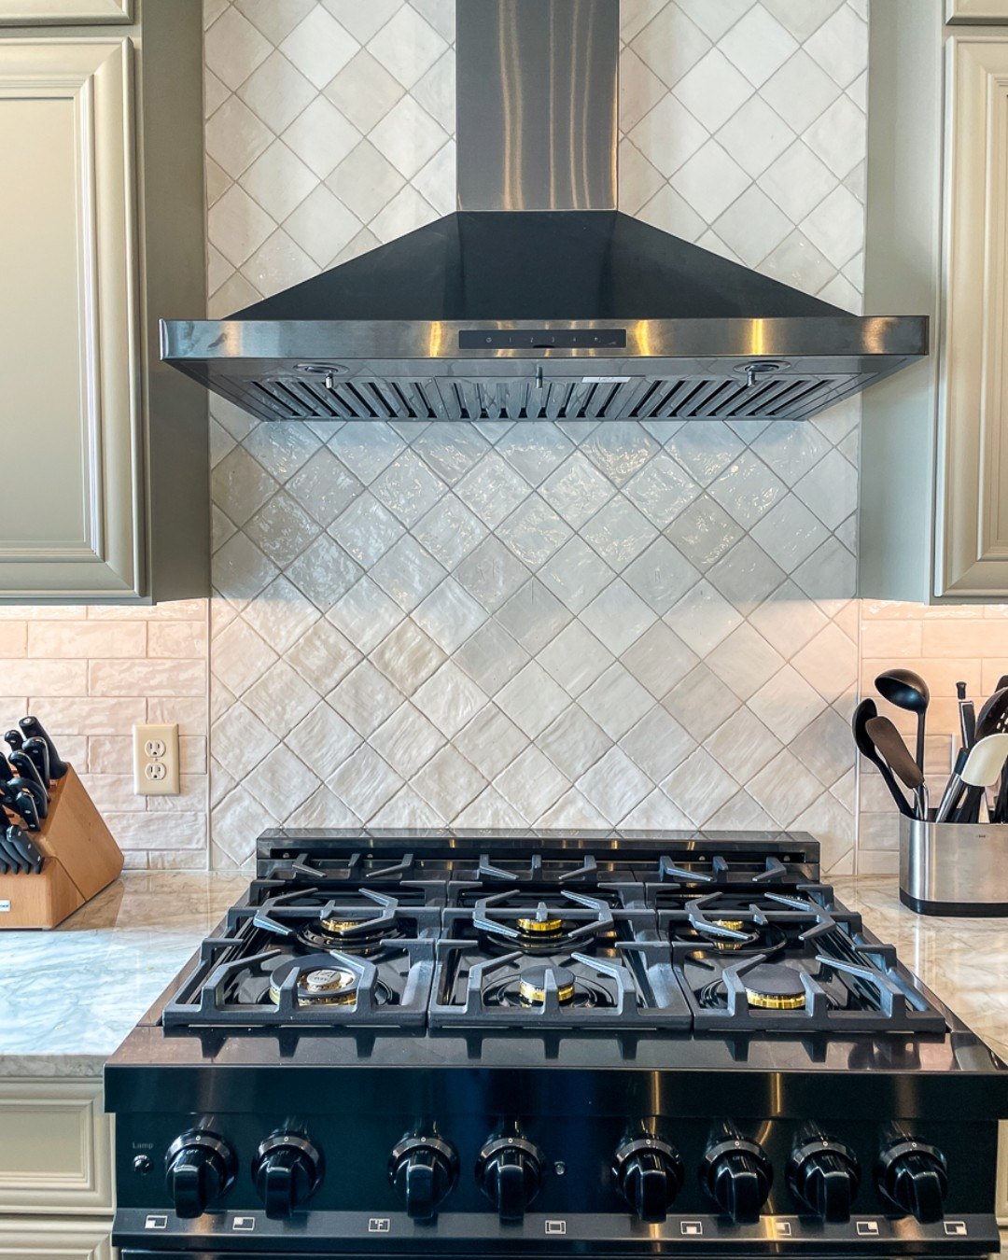
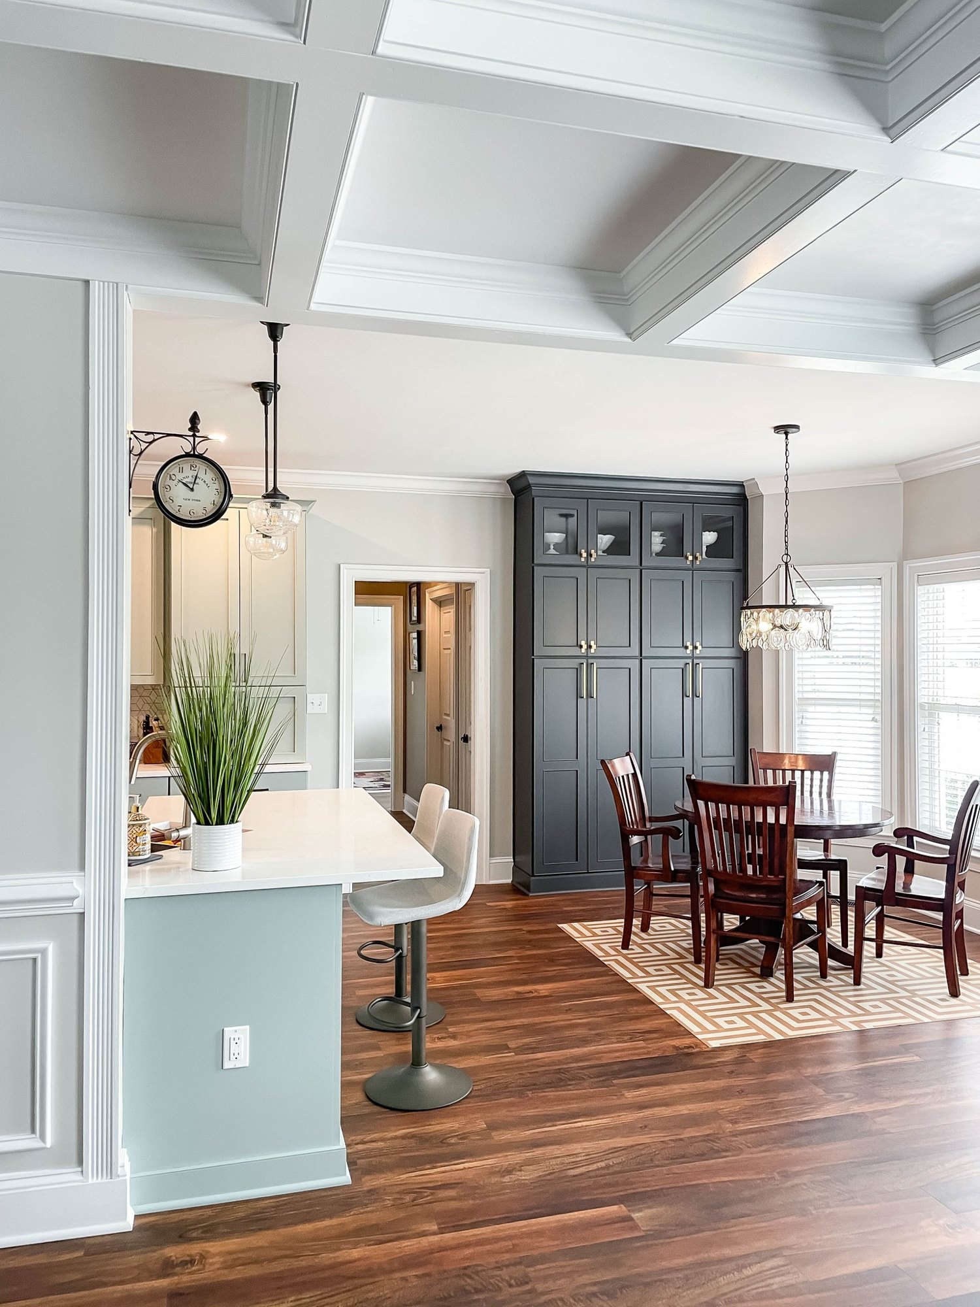
What our clients say
How a project runs
Meet and greet
Joe or Caroline comes out, or you come to Loudoun Street. Bring the photos you have been saving. We ask what bugs you about the space now and what you want it to be.
Design it, if you like
Some projects start on paper: we lay out the space, pull samples, and bigger jobs get a 3D rendering so you can stand in the kitchen before it exists. Others go straight to pricing. Your call.
Price it in writing
Joe talks through your wish list and puts together a detailed proposal with allowances. You see the number in writing before anything gets ordered or torn out.
Build it, then walk it
Our crew does the work and your project manager keeps you posted. At the end we walk every room with you and make sure it is everything you expected, built to last for decades to come.
Serving homeowners across the Winchester area
Our trucks leave from Loudoun Street. Most jobs are in Frederick and Clarke counties, and we go as far as Leesburg, Strasburg and Martinsburg for the right project.
Kitchen Remodeling questions
- Can you move walls or open up the kitchen?
Often, yes. We look at what is in the wall first, plumbing, wiring and whether it carries load, and tell you what it takes before it goes in the plan.
- Can we live in the house during a kitchen remodel?
Most families do. We talk through a temporary setup at the consultation and keep the work area closed off and cleaned up at the end of each day.
- Do I pick my own cabinets and counters?
Yes, with help. Our designer walks you through options in the showroom so the finishes work together before anything is ordered.
Ready to talk about your kitchen remodel?
Call the office or send the form. We will set a time to look at the space, at your house or ours.