Home Additions in Winchester, VARoom additions, second stories and primary suites designed, permitted and built by one team
The goal is that a year later your neighbors cannot tell where the old house stops. Same rooflines, siding that matches, floors that meet without a lip. We design it, pull the permits and build it.
Talk to us about your addition
A few details is plenty. We call you back, then come look at the space or meet you at the showroom on Loudoun Street.
603 S Loudoun St
Winchester, VA 22601
We sit down with you, discuss your budget and wish list, and start sketching with you at the table.
An addition that looks like it was always there
The hardest part of an addition is making it disappear into the house: rooflines that line up, siding and trim that match, floors that meet without a step. Our design team plans the addition around the existing home, and our crew builds it with the same care as the rest of the house.
What we can do
- Room and family room additions
- Second story and bump out additions
- Primary suite expansions
- Screened porches and sunrooms
- Garages
- Permits, design and finishes handled
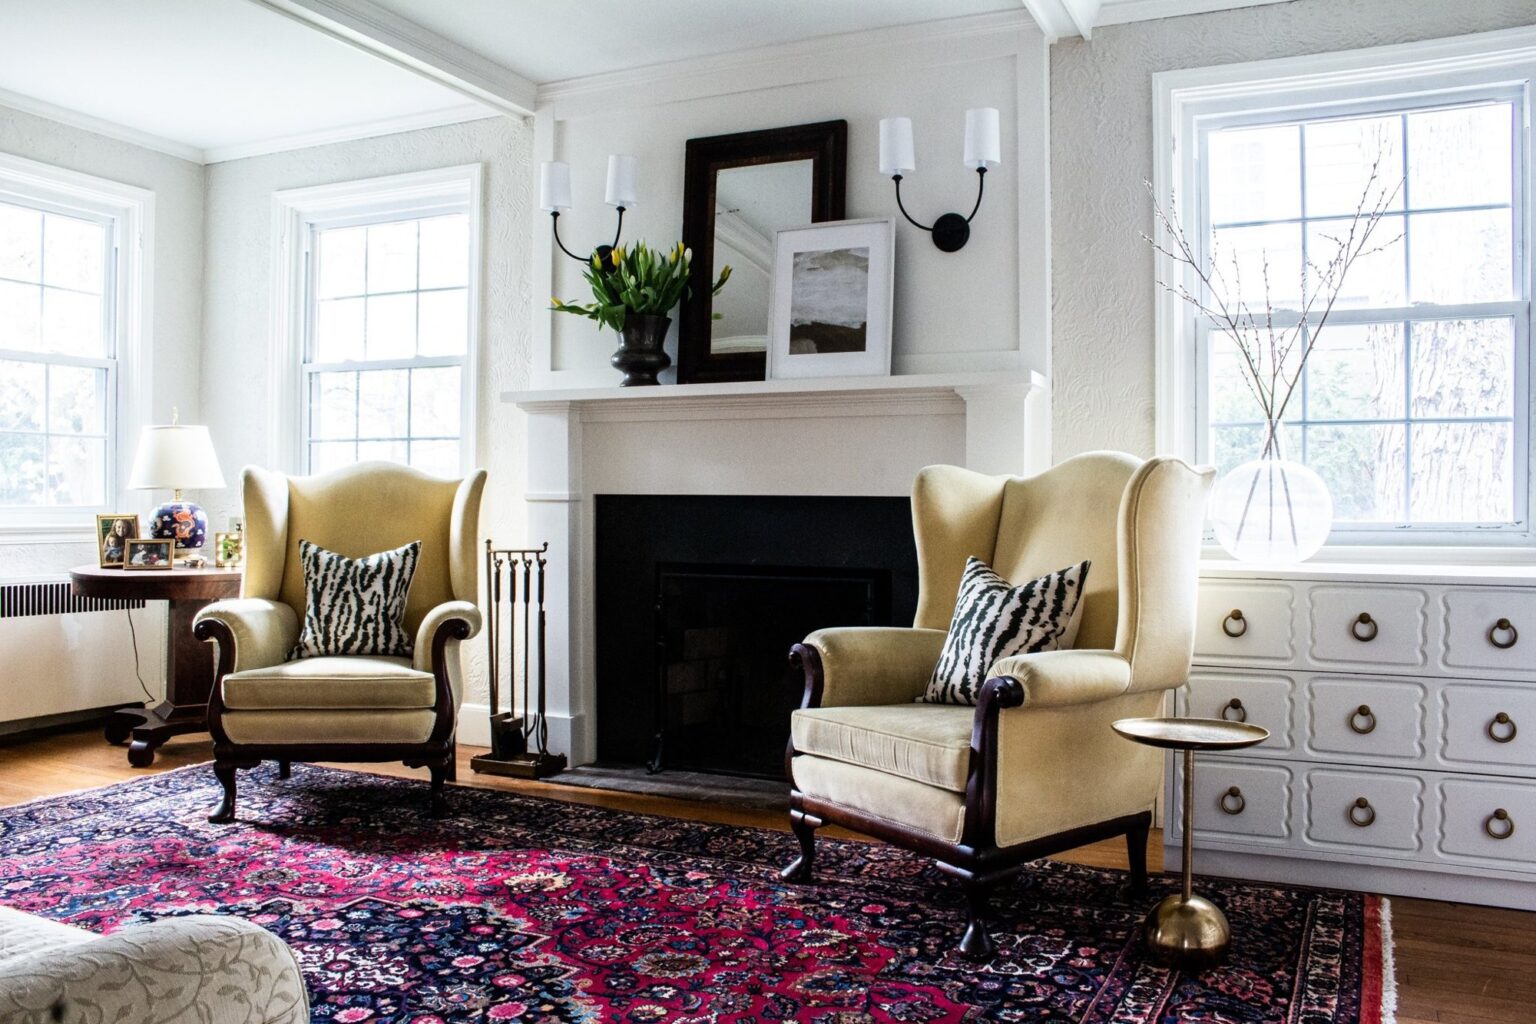
One team from drawings to finish
Design, permits, framing, mechanicals and finish work all run through us, so you have one accountable team instead of a string of contractors. An addition needs stamped plans from an architect, and we can recommend one and coordinate the drawings so you are not chasing that on your own.
Plan for how you will live
An addition is a chance to fix what the house never had: a first floor bedroom for aging in place, a mudroom at the garage door, or a family room big enough for everyone at once.
Inside and out
Screened porches, sunrooms and three season rooms extend the house outdoors. For open decks, see decks and porches.
Related services
What our clients say
How a project runs
Meet and greet
Joe or Caroline comes out, or you come to Loudoun Street. Bring the photos you have been saving. We ask what bugs you about the space now and what you want it to be.
Design it, if you like
Some projects start on paper: we lay out the space, pull samples, and bigger jobs get a 3D rendering so you can stand in the kitchen before it exists. Others go straight to pricing. Your call.
Price it in writing
Joe talks through your wish list and puts together a detailed proposal with allowances. You see the number in writing before anything gets ordered or torn out.
Build it, then walk it
Our crew does the work and your project manager keeps you posted. At the end we walk every room with you and make sure it is everything you expected, built to last for decades to come.
Serving homeowners across the Winchester area
Our trucks leave from Loudoun Street. Most jobs are in Frederick and Clarke counties, and we go as far as Leesburg, Strasburg and Martinsburg for the right project.
Home Additions questions
- Do you handle the permits?
Yes. We pull the permits the work needs and schedule the inspections.
- Can we live in the house during an addition?
In most cases, yes. The new space is built outside the house, and the tie in happens near the end.
- Addition or move?
It depends on the lot, the house and what you need. We will give you an honest read at the consultation.
Ready to talk about your addition?
Call the office or send the form. We will set a time to look at the space, at your house or ours.